10 Standard Widths for Kitchen Cabinets You Should Know
Choosing the right kitchen cabinet widths can be frustrating, especially when you’re trying to maximize storage without leaving awkward gaps. You’re not alone—many homeowners struggle to balance their kitchen layout, available space, and design preferences.
You’ll find that standard kitchen cabinet widths typically range from 9 to 48 inches in 3-inch increments, making it easy to mix and match without gaps. Common sizes include narrow 9-inch units for tight spaces, versatile 12-, 15-, and 18-inch options for balanced storage, and larger 24-, 30-, or 36-inch cabinets to maximize space.
Choosing the right widths depends on your kitchen layout and measuring carefully. Keep exploring to find out how each size fits different needs and designs.
Key Takeaways
- Standard kitchen cabinet widths range from 9 to 48 inches, increasing in 3-inch increments for seamless combinations.
- Common base cabinet widths include 9, 12, 15, 18, 24, 30, and 36 inches, each serving specific storage needs.
- Narrow 9-inch cabinets fit tight spaces for spices and small items, while larger 36-inch cabinets accommodate bulky cookware.
- Standard widths help reduce costs through mass production and simplify installation without gaps.
- Material choices and cabinet widths affect durability, style, and overall kitchen layout harmony.
Understanding Standard Kitchen Cabinet Widths and Why They Matter
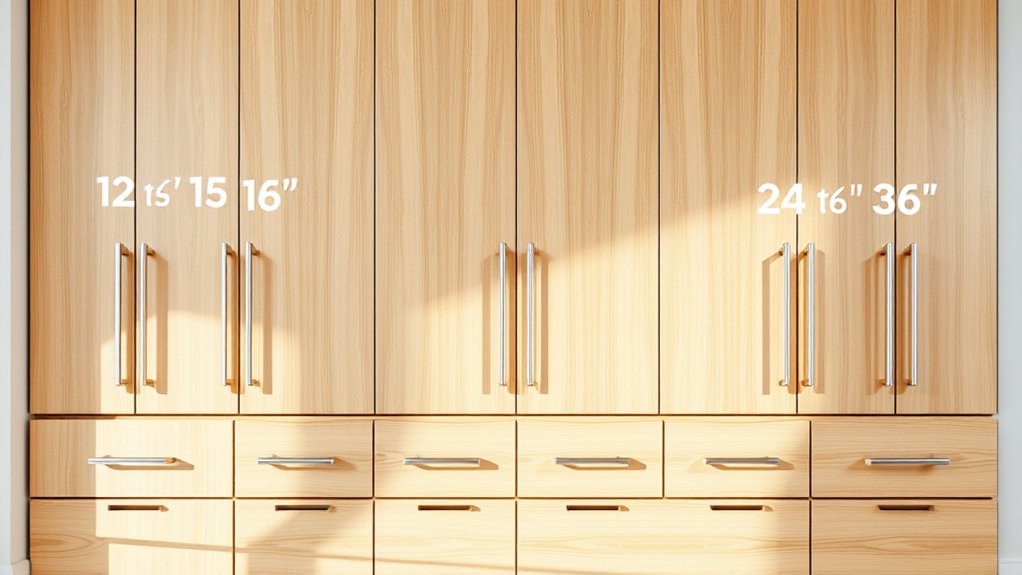
Although kitchen cabinet widths might seem like a minor detail, they play an essential role in your kitchen’s functionality and design. When you understand standard widths, you can better plan your space and guarantee everything fits seamlessly.
Most base cabinets come in widths ranging from 9 to 48 inches, typically increasing in 3-inch increments. Knowing these sizes helps you combine cabinets efficiently without awkward gaps.
Material finishes also impact your choices. Certain finishes may limit custom sizing options or increase costs. Keeping budget considerations in mind is key because standard widths often cost less than custom sizes since they’re mass-produced.
If you stick to these common dimensions, you’ll likely save money while still getting the look and durability you want. Overall, standard kitchen cabinet widths provide a practical framework that balances aesthetics, functionality, and cost, making your kitchen easier to design and more enjoyable to use.
How to Pick the Perfect Cabinet Width for Your Kitchen
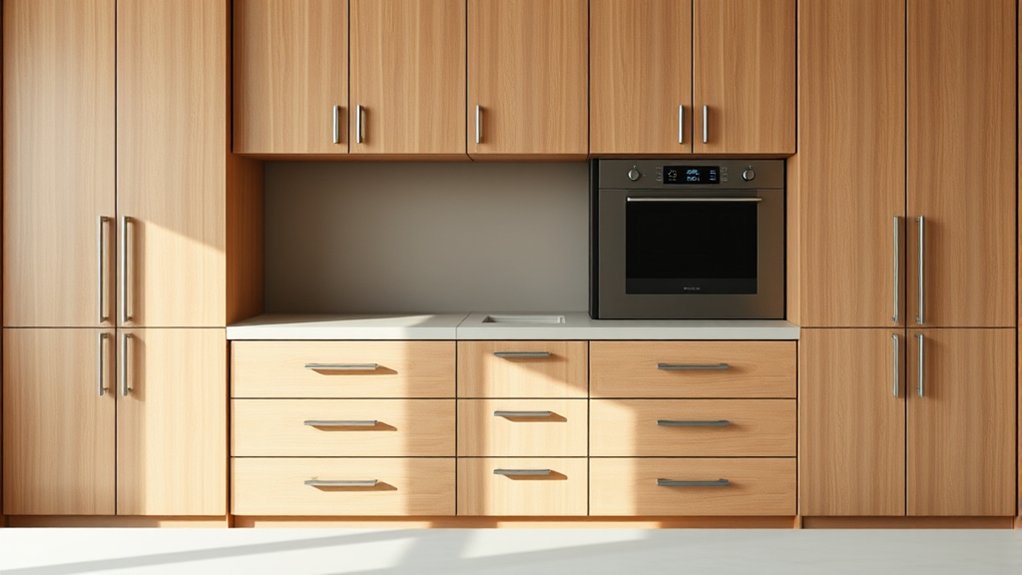
When choosing the perfect cabinet width for your kitchen, consider how you use the space daily and the overall layout. Measure your available wall and floor space accurately to determine widths that fit seamlessly without overcrowding.
Think about the balance between storage needs and ease of movement. Wider cabinets provide ample storage but can limit access if they’re too large for your kitchen’s flow. Narrower cabinets might suit smaller kitchens but could reduce storage capacity.
Balance storage and movement carefully—choose wider cabinets for space, narrower ones for compact kitchens.
Don’t forget to factor in color coordination with your walls, countertops, and flooring to create a cohesive look. The right cabinet width paired with complementary colors can improve your kitchen’s visual appeal.
Hardware selection also plays an essential role. Choose handles and knobs that fit the cabinet size. Larger cabinets can handle bold hardware, while narrower cabinets might benefit from more delicate pieces.
9-Inch Kitchen Cabinet Widths for Narrow Spaces
Narrow kitchen spaces often call for smart storage solutions that don’t overwhelm the room. That’s where 9-inch kitchen cabinet widths come in handy.
These slim cabinets fit perfectly into tight spots, providing extra storage without crowding your kitchen. You can use them to store spices, baking sheets, or even small appliances.
Plus, they offer a great opportunity to add decorative accents that improve your kitchen’s style.
When choosing 9-inch cabinets, keep these tips in mind:
- Use color coordination to match these narrow cabinets with larger ones for a seamless look.
- Incorporate glass doors or open shelving to lighten the visual weight of the cabinets.
- Add decorative accents like unique handles or molding to make these small cabinets stand out.
12-Inch Kitchen Cabinet Widths: The Most Common Base Size
If you want versatile and reliable storage, 12-inch kitchen cabinet widths are your best bet. These cabinets strike the perfect balance between space efficiency and functionality, making them the most common base size in kitchens.
Whether you’re working with limited space or looking to create a streamlined layout, 12-inch cabinets fit seamlessly into most kitchen designs.
You’ll appreciate the wide range of color options available, allowing you to match or contrast your kitchen’s style effortlessly. Plus, manufacturers typically use materials known for their durability, so your cabinets will stand up to daily wear and tear without losing their appeal.
Choosing 12-inch widths also means you can customize your storage solutions with shelves, drawers, or pull-outs to suit your needs.
15- and 18-Inch Kitchen Cabinet Widths for Extra Storage
Although 12-inch cabinets work well for many kitchens, 15- and 18-inch kitchen cabinet widths give you extra storage without overwhelming your space. These slightly wider cabinets help optimize storage by accommodating larger or more items, reducing clutter.
You can strategically place them where you need added capacity while maintaining a cohesive look with the rest of your kitchen design.
When considering 15- and 18-inch widths, keep in mind:
- They offer versatile storage for spices, baking sheets, or small appliances.
- Their size fits well between standard cabinets, filling awkward gaps.
- These widths maintain a balanced visual flow and complement other cabinet sizes.
24-Inch and 30-Inch Cabinet Widths for Larger Wall and Base Units
You’ll find that 24-inch cabinets offer a great balance of storage and accessibility, making them a practical choice for many kitchens. If you need more space, 30-inch units are a good option for larger wall and base cabinets. Just be sure to plan carefully so they fit comfortably into your layout and maintain a smooth kitchen flow.
Benefits Of 24-Inch Cabinets
When choosing kitchen cabinets, 24-inch widths offer a perfect balance between storage capacity and space efficiency. These cabinets fit well in most kitchens, giving you enough room for essentials without overwhelming your layout.
You’ll find 24-inch cabinets easy to customize, especially when selecting cabinet paint and hardware selection to match your style.
Here’s why 24-inch cabinets work for you:
- They maximize storage without crowding your kitchen, ideal for small to medium spaces.
- They provide a versatile base for mixing cabinet paint colors and hardware finishes, enhancing your kitchen’s personality.
- They fit standard appliances and accessories, making installation and organization straightforward.
Choosing 24-inch cabinets helps you create a functional, stylish kitchen without sacrificing space.
Ideal Uses For 30-Inch Units
If you need to maximize storage in larger kitchen spaces, 30-inch cabinets offer an excellent solution. These wider units are ideal for housing bulky items, such as large pots, pans, and small appliances, keeping your kitchen organized without overcrowding.
With current design trends favoring open and spacious layouts, 30-inch cabinets provide a balanced look while enhancing functionality. You can choose from various material options, including solid wood, plywood, or MDF, to match your kitchen’s style and durability needs.
Whether you install them as base or wall cabinets, 30-inch units fit perfectly in expansive kitchens where extra storage is essential. By selecting these cabinets, you’ll create a practical, stylish space that meets your storage demands efficiently.
Space Planning Considerations
30-inch cabinets offer ample storage, but fitting them seamlessly into your kitchen layout requires careful space planning. When choosing between inch and 30-inch widths for larger wall and base units, consider how these sizes affect your kitchen’s flow and functionality.
You’ll want to balance storage needs with available space, especially when selecting color schemes and material types that complement your overall design.
Keep these points in mind:
- Measure accurately to avoid overcrowding or wasted space, ensuring cabinets fit well with appliances and countertops.
- Coordinate color schemes to maintain visual harmony, especially when mixing different cabinet widths.
- Select material types that match your kitchen’s durability needs and aesthetic preferences, enhancing both function and style.
Proper planning helps you maximize storage without compromising your kitchen’s look and feel.
36-Inch Kitchen Cabinet Widths to Maximize Base Cabinet Space
Because maximizing your kitchen’s base cabinet space is essential, choosing 36-inch widths can make a significant difference. These wider cabinets provide ample storage for larger pots, pans, and kitchen gadgets, helping you keep your space organized and clutter-free.
Choosing 36-inch base cabinets boosts storage for larger cookware, keeping your kitchen organized and clutter-free.
When selecting 36-inch cabinets, pay attention to decorative accents like molding or paneling to add character without sacrificing functionality. You’ll find that material choices also impact both durability and style, whether you prefer solid wood, plywood, or MDF.
A well-chosen material can improve the cabinet’s longevity while complementing your kitchen’s overall design. Installing 36-inch base cabinets lets you optimize under-counter space effectively, especially if you want fewer but larger storage units.
This width strikes a balance between maximizing capacity and maintaining easy access to your items. By focusing on these factors, you’ll create a kitchen that’s both practical and visually appealing.
Choosing Cabinet Widths Based on Your Kitchen Layout
When planning your kitchen, choose cabinet widths that complement your layout and workflow. The right widths help your space feel balanced and functional.
Start by considering how your kitchen is arranged, whether it’s galley, L-shaped, or U-shaped. The layout affects which cabinet sizes fit best.
Cabinet material also plays a role. Some materials are better suited for wider cabinets because of their durability and weight.
Keep these points in mind:
- Optimize traffic flow by avoiding overly wide base cabinets that block movement.
- Use narrower cabinets near corners or appliances to maximize storage without crowding.
- Match cabinet widths with your color coordination strategy to create visual harmony and highlight key areas.
Essential Tips for Measuring and Planning Kitchen Cabinet Widths
To get the perfect fit, start with accurate measurements that account for every inch of your space. Then, plan a functional layout so your cabinets look great and work well for your daily routine. Here’s how to measure precisely and create a kitchen that flows effortlessly.
Accurate Measurement Techniques
Although measuring kitchen cabinet widths may seem straightforward, getting it right requires careful attention to detail. You need precise measurements to guarantee your cabinets fit perfectly with your kitchen’s color schemes and maintain appliance compatibility.
Start by measuring the full length of your wall space, then subtract allowances for appliances and any structural features.
To measure accurately, keep these tips in mind:
- Use a steel tape measure for consistency and avoid stretching.
- Double-check measurements at multiple points to account for uneven walls or floors.
- Note the space needed for appliances like refrigerators and ovens to avoid clashes.
Planning Functional Layouts
Since kitchen cabinet widths directly impact your workspace efficiency, you’ll want to plan a layout that balances storage, accessibility, and appliance placement. Start by measuring your kitchen’s total available space and consider the standard cabinet widths that fit your needs.
Keep cabinet aesthetics in mind—choose widths that complement your kitchen style. Don’t forget material choices; some materials may limit width options but improve durability and look.
| Aspect | Tip |
|---|---|
| Storage | Opt for wider cabinets for bulk items |
| Accessibility | Use pull-out drawers in narrow spaces |
| Appliance Fit | Measure appliances before selecting widths |
Planning functional layouts ensures your kitchen is both beautiful and practical. You’ll save time and avoid costly adjustments by aligning widths with daily use and design preferences.
Common Mistakes to Avoid When Selecting Cabinet Widths
When you’re choosing cabinet widths, it’s easy to overlook how these decisions affect both function and flow. Many people focus solely on design aesthetics, forgetting that improper widths can disrupt kitchen movement or reduce storage efficiency.
You also want to contemplate material durability. Selecting widths without regard to the cabinet material can lead to warping or damage over time.
Avoid these common mistakes when selecting cabinet widths:
- Ignoring standard sizes, which complicates installation and replacement.
- Overlooking space between cabinets and appliances, causing cramped work areas.
- Choosing widths that don’t align with your kitchen’s workflow, leading to inconvenience.
Frequently Asked Questions
What Materials Are Best for Kitchen Cabinet Durability?
You’ll find that solid wood and plywood top cabinet material comparisons for durability. Solid wood offers strength, while plywood resists warping better.
MDF is budget-friendly but less durable. Durability testing methods like moisture resistance and impact tests reveal plywood’s superiority in kitchen environments.
When choosing, consider how these materials perform under daily wear and moisture. You’ll want something sturdy that stands up to heat, humidity, and frequent use without warping or cracking.
How Much Do Custom Kitchen Cabinets Typically Cost?
Custom kitchen cabinets typically cost between $500 and $1,200 per linear foot, meaning a 10-foot run could set you back $5,000 to $12,000. When you plan your cabinet installation, factor in this cost estimation along with labor and material quality.
Keep in mind, choosing premium materials or intricate designs will push costs higher. Getting detailed quotes helps you manage your budget while achieving your dream kitchen look.
What Cabinet Styles Are Trending in Modern Kitchens?
You’ll find that sleek, minimalist cabinet styles are trending in modern kitchens, especially those featuring muted cabinet color trends like soft greys, navy blues, and earthy greens.
Open shelving styles are also popular, giving your kitchen a light, airy feel while showcasing your favorite dishes. Mixing closed cabinets with open shelves helps create both storage and display, letting you personalize your space while staying stylish and functional.
How Do Cabinet Widths Affect Kitchen Resale Value?
Did you know 73% of homebuyers prioritize kitchen layout when considering resale value? When you stick to cabinet width standards, you make your kitchen more appealing and functional, boosting resale value.
Cabinets that are too narrow or wide can disrupt flow and storage efficiency, turning buyers off. By choosing standard widths, you guarantee your kitchen feels balanced and practical, making your home more attractive in the competitive market.
Can Cabinet Width Adjustments Be Made After Installation?
Yes, you can make cabinet width adjustments after installation, but your options may be limited. Minor modifications, like adding fillers or trimming edges, are usually doable.
However, major changes often require removing and replacing cabinets. Post-installation modifications can be tricky and may affect your kitchen’s look and functionality, so it’s best to plan widths carefully upfront.
If you do make adjustments, work with a professional to ensure a smooth outcome.
Conclusion
Choosing the right kitchen cabinet widths might seem overwhelming, but it’s simpler than you think. Even if your space feels awkward or limited, standard sizes like 9, 12, or 36 inches offer flexible solutions that fit most layouts.
By understanding these options, you’ll avoid costly mistakes and create a kitchen that’s both functional and stylish. Trust yourself: you’re more equipped to plan your perfect kitchen with the right standard kitchen cabinet widths than you realize!